54 Beresford Dr, Metairie, LA 70001
- $2,800,000
- 6
- BD
- 6
- BA
- 6,758
- SqFt




- List Price
- $2,800,000
- Price Change
- ▼ $300,000 1774993604
- MLS#
- 2499582
- Status
- ACTIVE
- Type
- Single Family Residential
- Style
- Traditional
- Stories
- 2
- Bedrooms
- 6
- Bathrooms
- 6
- Half-baths
- 1
- Living Area
- 6,758
- Parish
- Jefferson
Property Description
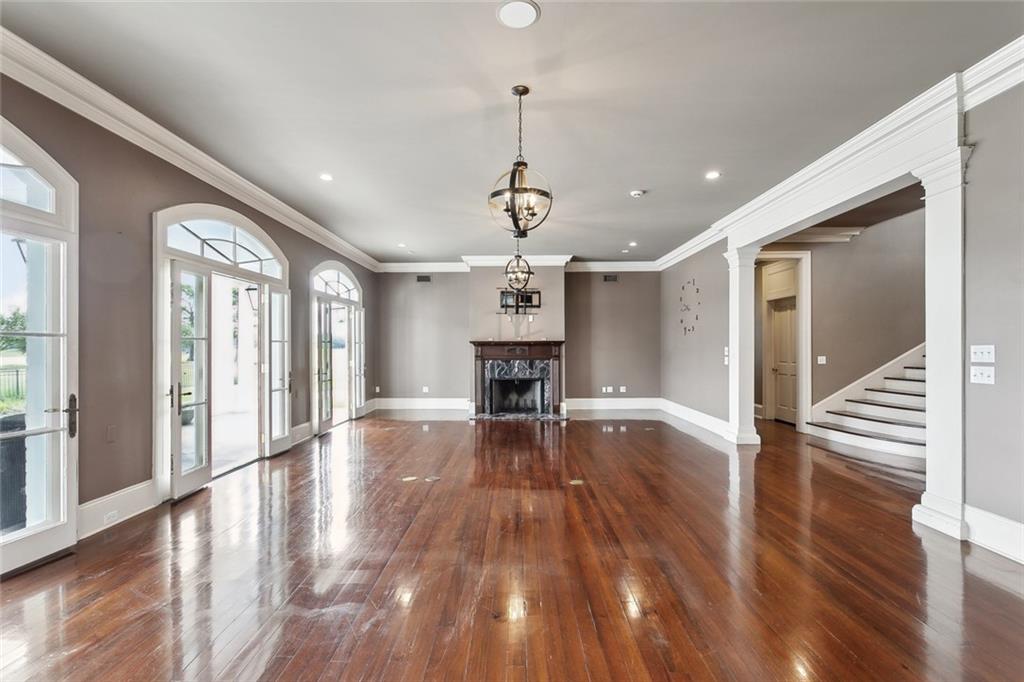
Welcome to 54 Beresford, a spectacular estate in private gated Metairie Club Estates overlooking the golf course. This exquisite property, situated on the largest lot, is comprised of a main house, light filled cabana, detached 2 car garage, basketball court and a stunning outdoor oasis complete with a lazy river pool. Upon entering the double height foyer with curved staircase, you are instantly drawn to the almost unobstructed view of the backyard via a wall of French doors that access a beautiful veranda. The almost 7000 SF house boasts 6 bedrooms, 4 full baths and a half bath. The first-floor primary suite with marble bath and large custom closet is located in a wing it shares with the home theatre. Another tan brick floored wing includes a very large chef's kitchen with top-of-the-line appliances and a large island with extensive WoodMode cabinetry, walk in food pantry, a gorgeous casual dining room with a wood beamed cathedral ceiling, large fireplace with stone hearth and a sitting area accessible to the rear veranda. Adjacent to the kitchen is an expansive laundry room with a second SubZero fridge/freezer, large walk-in household pantry and a laundry chute from the second floor that makes laundry day a breeze. There is also a home office/playroom and a half bath on the first floor. The gorgeous staircase leads to the sleeping quarters with four bedrooms sharing two jack-and-jill baths plus a 5th bedroom with its own ensuite bath and custom walk-in closet and a second laundry room. The large 1800 SF attic could be converted to additional living space. Outside is a virtual oasis with a lazy river pool with spa, grotto, waterfalls and firepit plus a gorgeous glass walled cabana complete with full bath, ice maker, mini-fridge, laundry closet and entertainment center. There is also a basketball court, outdoor grilling area and a detached 2 car garage that is currently outfitted as a recreational area with billiard table, barber shop and bar. A true dream home!
/t.realgeeks.media/resize/140x/https://u.realgeeks.media/getthekeyrealty%252FUntitled_design_-_1.png)
Additional Information
- Hoa Fee
- $150
- Exterior Features
- Balcony, Fence, Sprinkler System, Porch, Patio, Outdoor Kitchen
- Roof
- Shingle
- Sewer
- Public Sewer
- Water
- Public
- Pool Description
- In Ground
- Appliances
- Double Oven, Dryer, Dishwasher, Ice Maker, Microwave, Range, Refrigerator, Washer
- Heating
- Central, Multiple Heating Units
- Cooling
- Central Air
Mortgage Calculator
Participants, subscribers, and all users acknowledge that the information contained in the Multiple Listings Service is owned by the New Orleans Metropolitan Association of REALTORS®, Inc. and no user may, nor may they authorize or allow anyone to, download the active listings, sold listing data, or other information contained in the MLS for the recommercialization (resale) or for any purpose not authorized in writing by the New Orleans Metropolitan Association of REALTORS®, Inc. or the Gulf South Real Estate Information Network, Inc. Copyright 2026, New Orleans Metropolitan Association of REALTORS®, Inc. All rights reserved. Information deemed reliable, but not verified or guaranteed. Users are responsible for checking the accuracy, completeness, currency, and status of all information. The sharing of MLS database, or any portion thereof, with any unauthorized third party is strictly prohibited. Information contained on this site is believed to be reliable; yet, users of this web site are responsible for checking the accuracy, completeness, currency, or suitability of all information. Neither the New Orleans Metropolitan Association of REALTORS®, Inc. nor the Gulf South Real Estate Information Network, Inc. makes any representation, guarantees, or warranties as to the accuracy, completeness, currency, or suitability of the information provided. They specifically disclaim any and all liability for all claims or damages that may result from providing information to be used on the web site, or the information which it contains, including any web sites maintained by third parties, which may be linked to this web site. The information being provided is for the consumer’s personal, non-commercial use, and may not be used for any purpose other than to identify prospective properties which consumers may be interested in purchasing. The user of this site is granted permission to copy a reasonable and limited number of copies to be used in satisfying the purposes identified in the preceding sentence. By using this site, you signify your agreement with and acceptance of these terms and conditions. If you do not accept this policy, you may not use this site in any way. Your continued use of this site, and/or its affiliates’ sites, following the posting of changes to these terms will mean you accept those changes, regardless of whether you are provided with additional notice of such changes. Listing data provided by GSREIN. Listing data is deemed accurate but not guaranteed. Other Broker's Listing.